
One Bedroom Plans
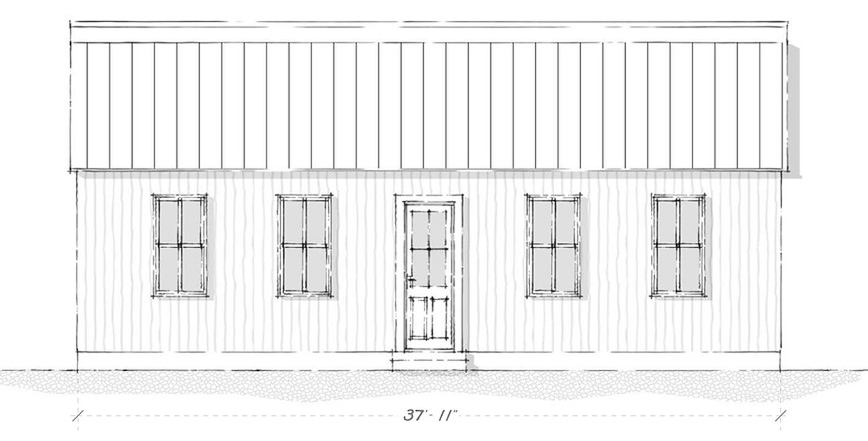
ADU 660
Available Now
This one-bedroom, one-and-a-half bathroom, single-story detached home offers 660 square feet of thoughtfully planned living space. A gable-side entry leads into a mudroom with a half bath and laundry area. The main living space combines an eat-in kitchen and living room, while the full bathroom features a shower/tub, double vanity, and a dedicated storage closet.
The home is available now, with pricing starting at $49,000.
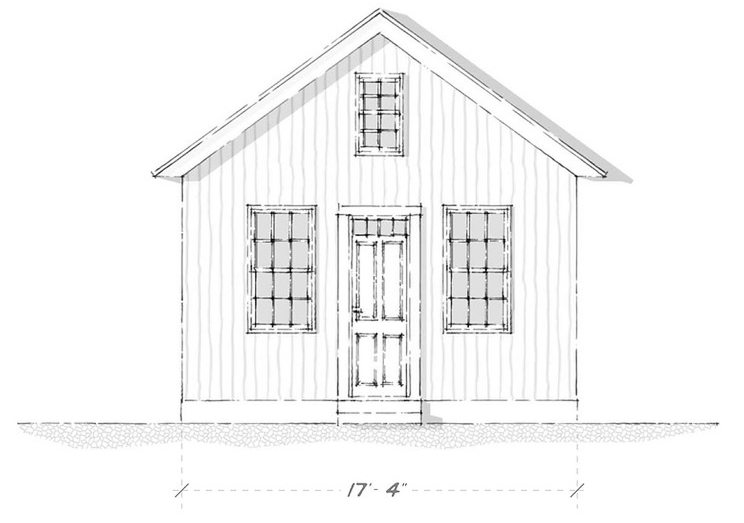
ADU 480
Available Now
This one-bedroom, one-bathroom, single-story detached home offers 480 square feet of efficiently planned living space. A gable-front entry opens between the kitchen and dining areas, creating a clear and functional main living zone. The bathroom includes a shower and double vanity, while the spacious bedroom features a closet with additional storage.
The home is available now, with pricing starting at $38,000.
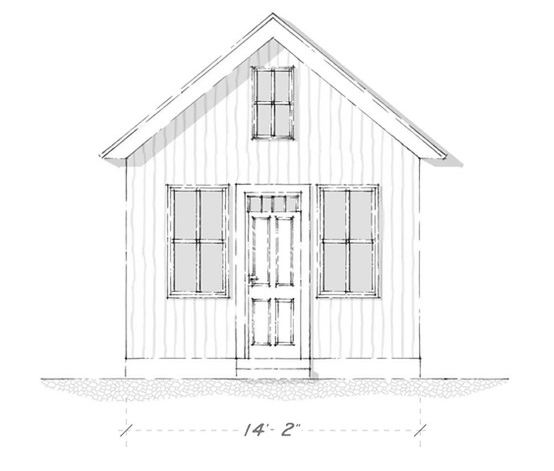
Tiny Home 400A
Available Now
These 1-story, detached tiny homes offer 400 square feet of living space and are perfect to serve as quaint Accessory Dwelling Units or as primary living spaces to start the journey of home-ownership.
The homes are available now, with pricing starting at $32,000.
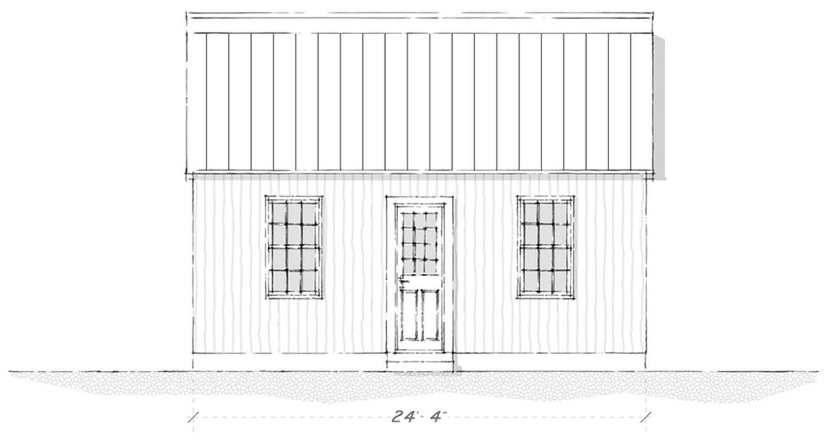
Tiny Home 400B
Available Now
These 1-story, detached tiny homes offer 400 square feet of living space and are perfect to serve as quaint Accessory Dwelling Units or as primary living spaces to start the journey of home-ownership.
The homes are available now, with pricing starting at $32,000.
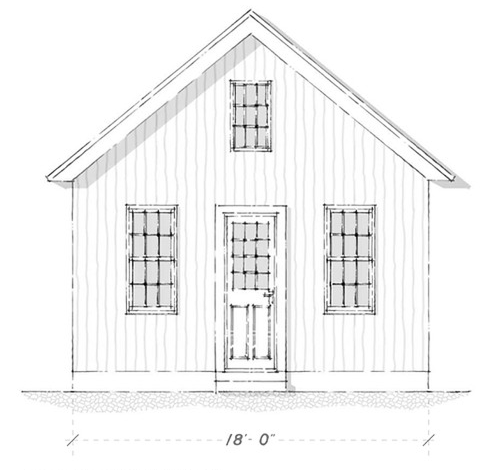
Tiny Home 400C
Available Now
These 1-story, detached tiny homes offer 400 square feet of living space and are perfect to serve as quaint Accessory Dwelling Units or as primary living spaces to start the journey of home-ownership.
The homes are available now, with pricing starting at $32,000.