TINY HOME 400 A

400 sq ft · 13'2" x 30'4" overall
· 1 story · 1 bedroom · 1 bathroom
12'6" ceiling at peak slab, crawl space, or basement as foundation
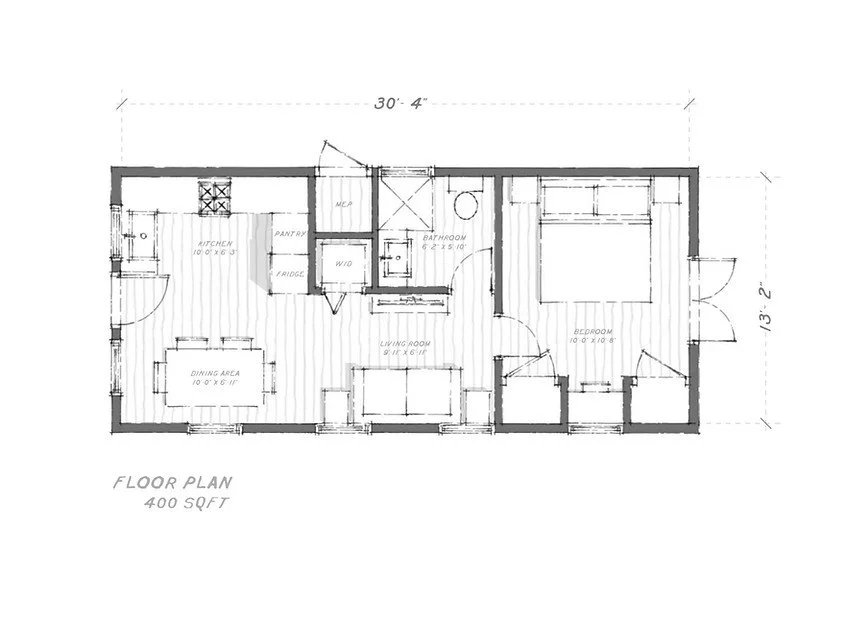
Floor plan of a small house, 400 square feet, showing a kitchen, pantry, refrigerator, living room, dining area, bathroom, bedroom, and porch areas with labeled dimensions.

GROUND FLOOR PLAN

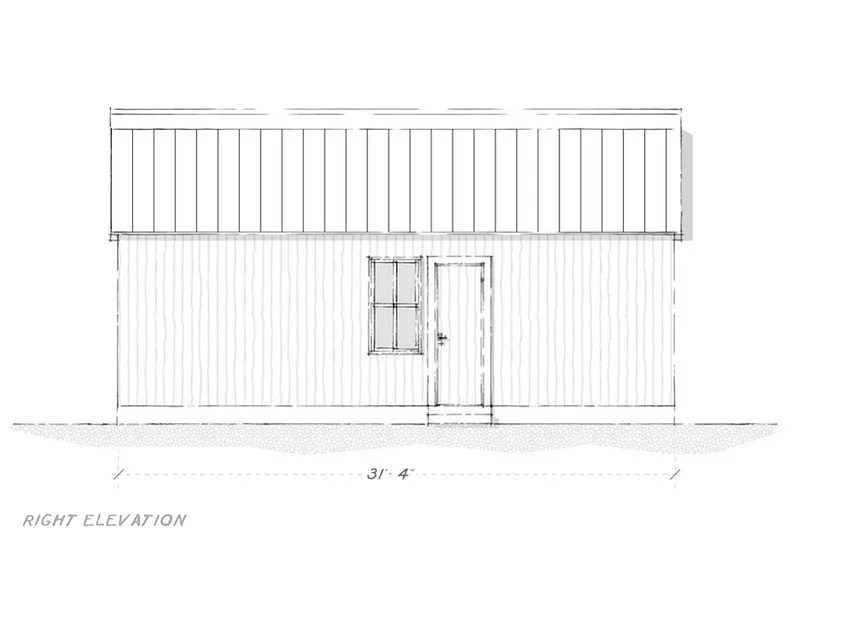
Architectural drawing of a small building's right elevation, showing a door, a window, and vertical siding.

RIGHT ELEVATION

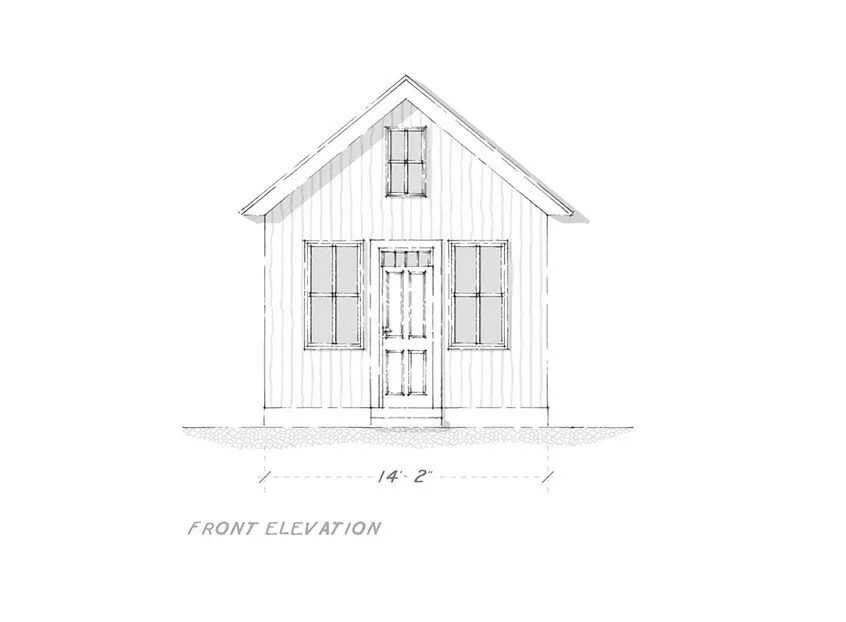
A black-and-white architectural drawing of a house front elevation, featuring a centered door with windows on each side, a small window above the door, and a gabled roof, with the width of 14 feet 2 inches.

FRONT ELEVATION

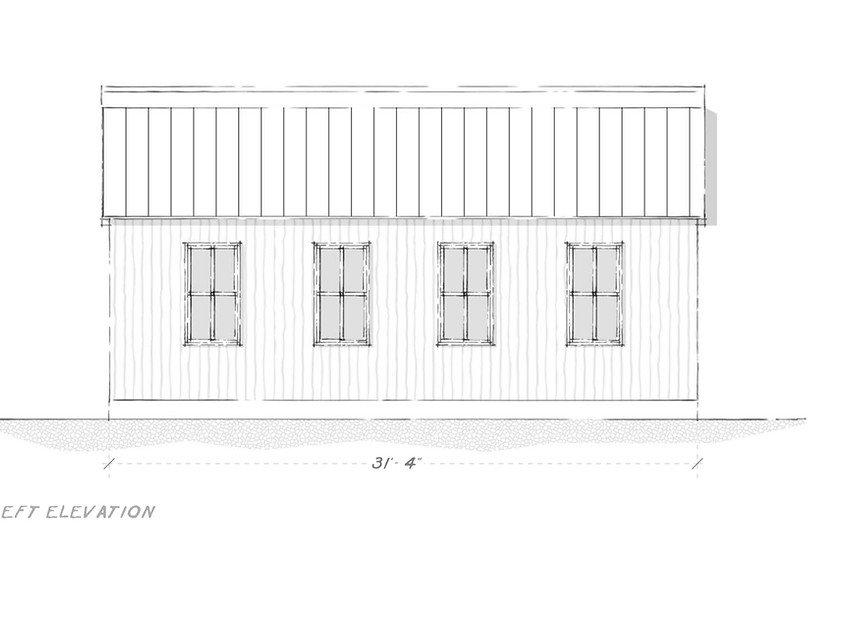
Sketch of a building's front elevation with four windows and a metal roof.

LEFT ELEVATION

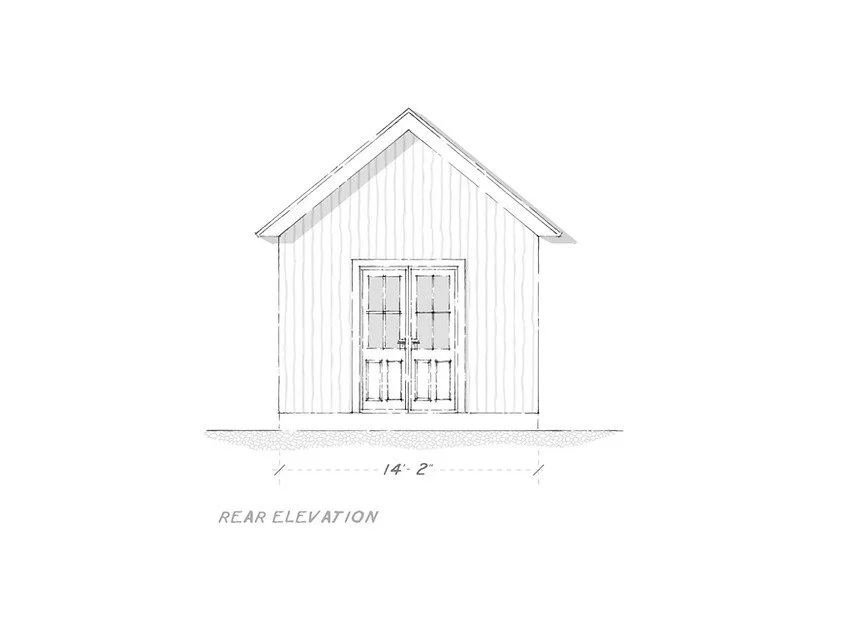
Architectural drawing of a small back building with a double door and a gabled roof, labeled "rear elevation" and measuring 14 feet 2 inches wide.

REAR ELEVATION