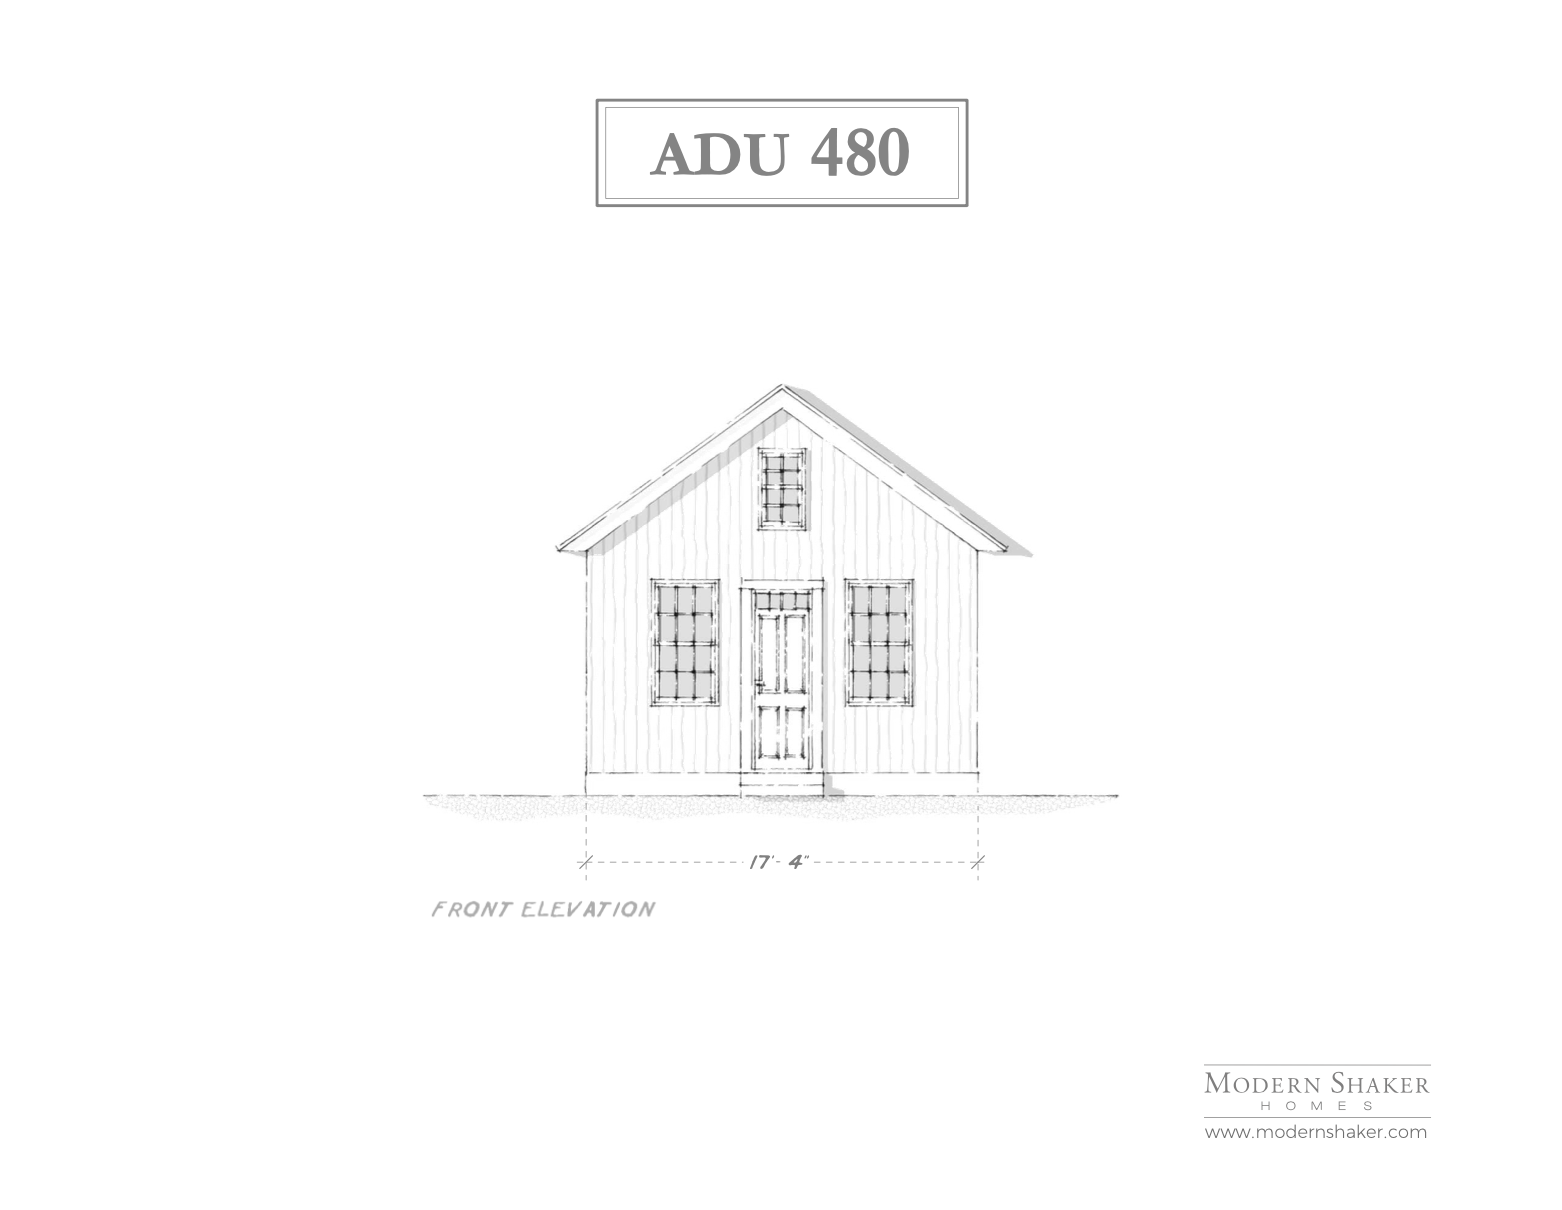
ADU 480

480 sq ft · 1 bed · 1 bath
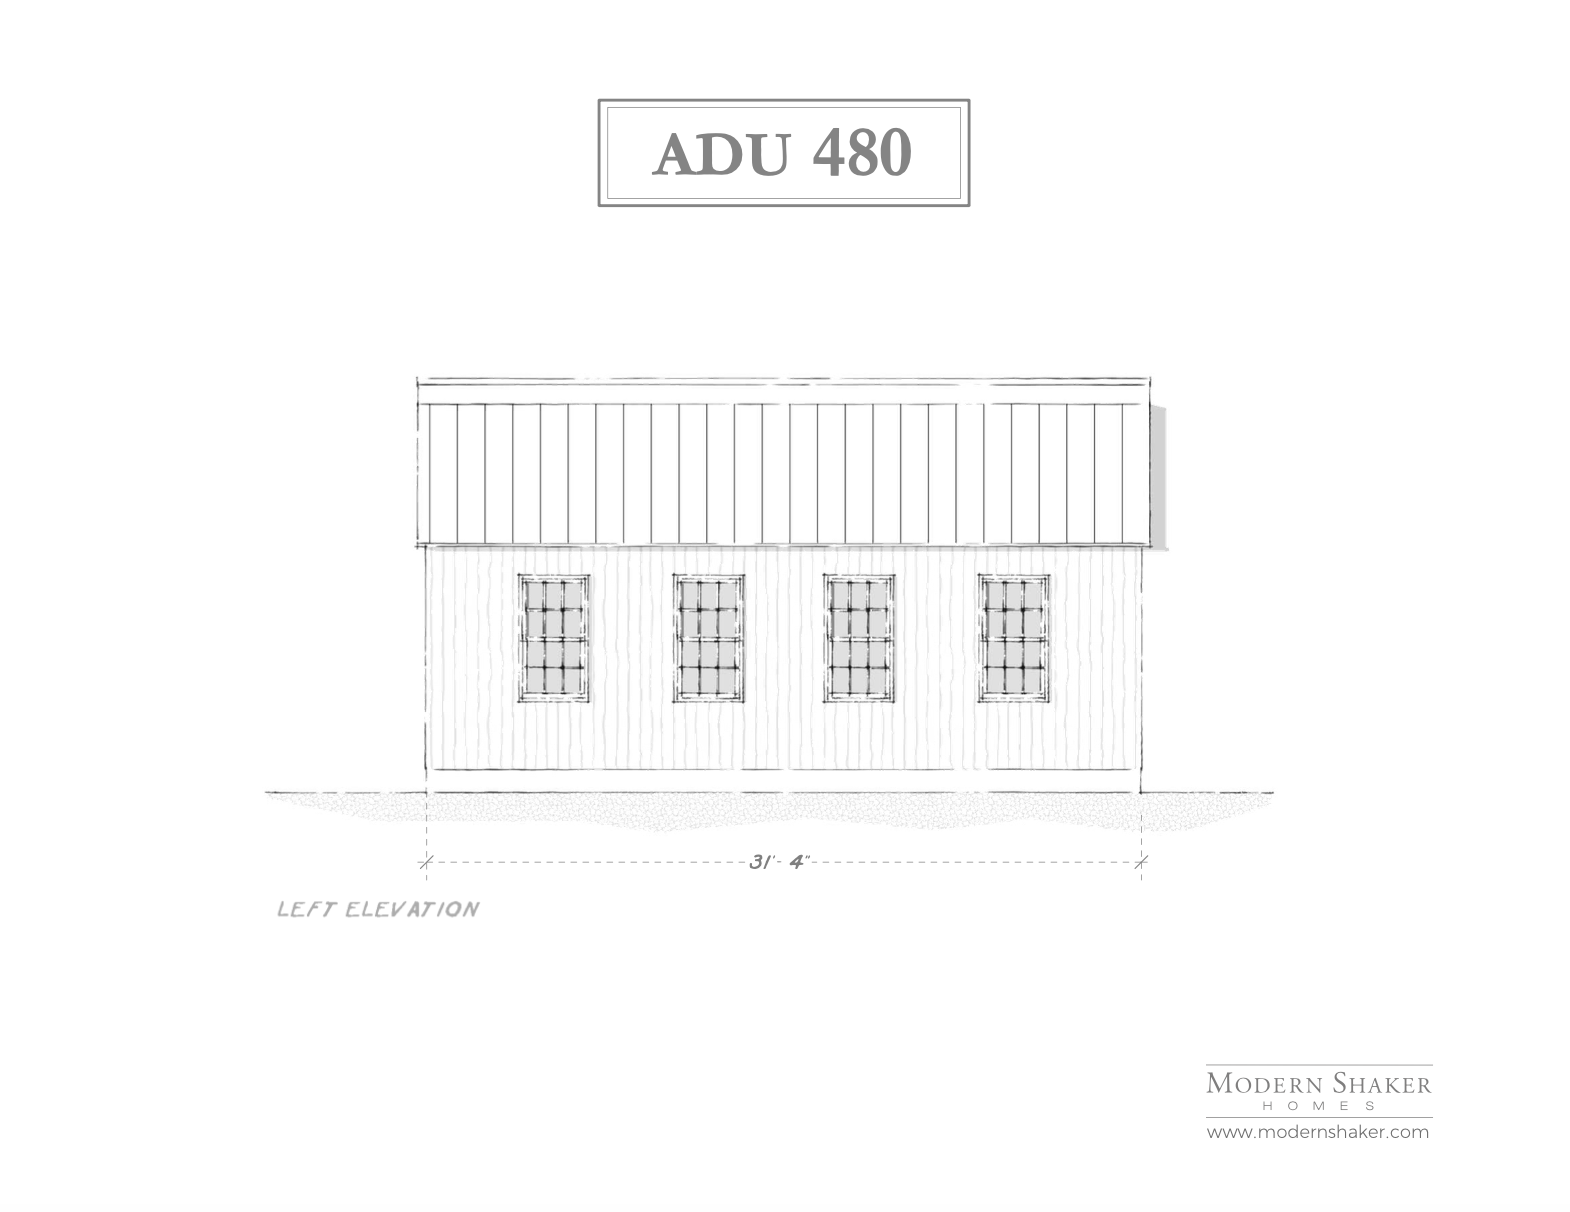
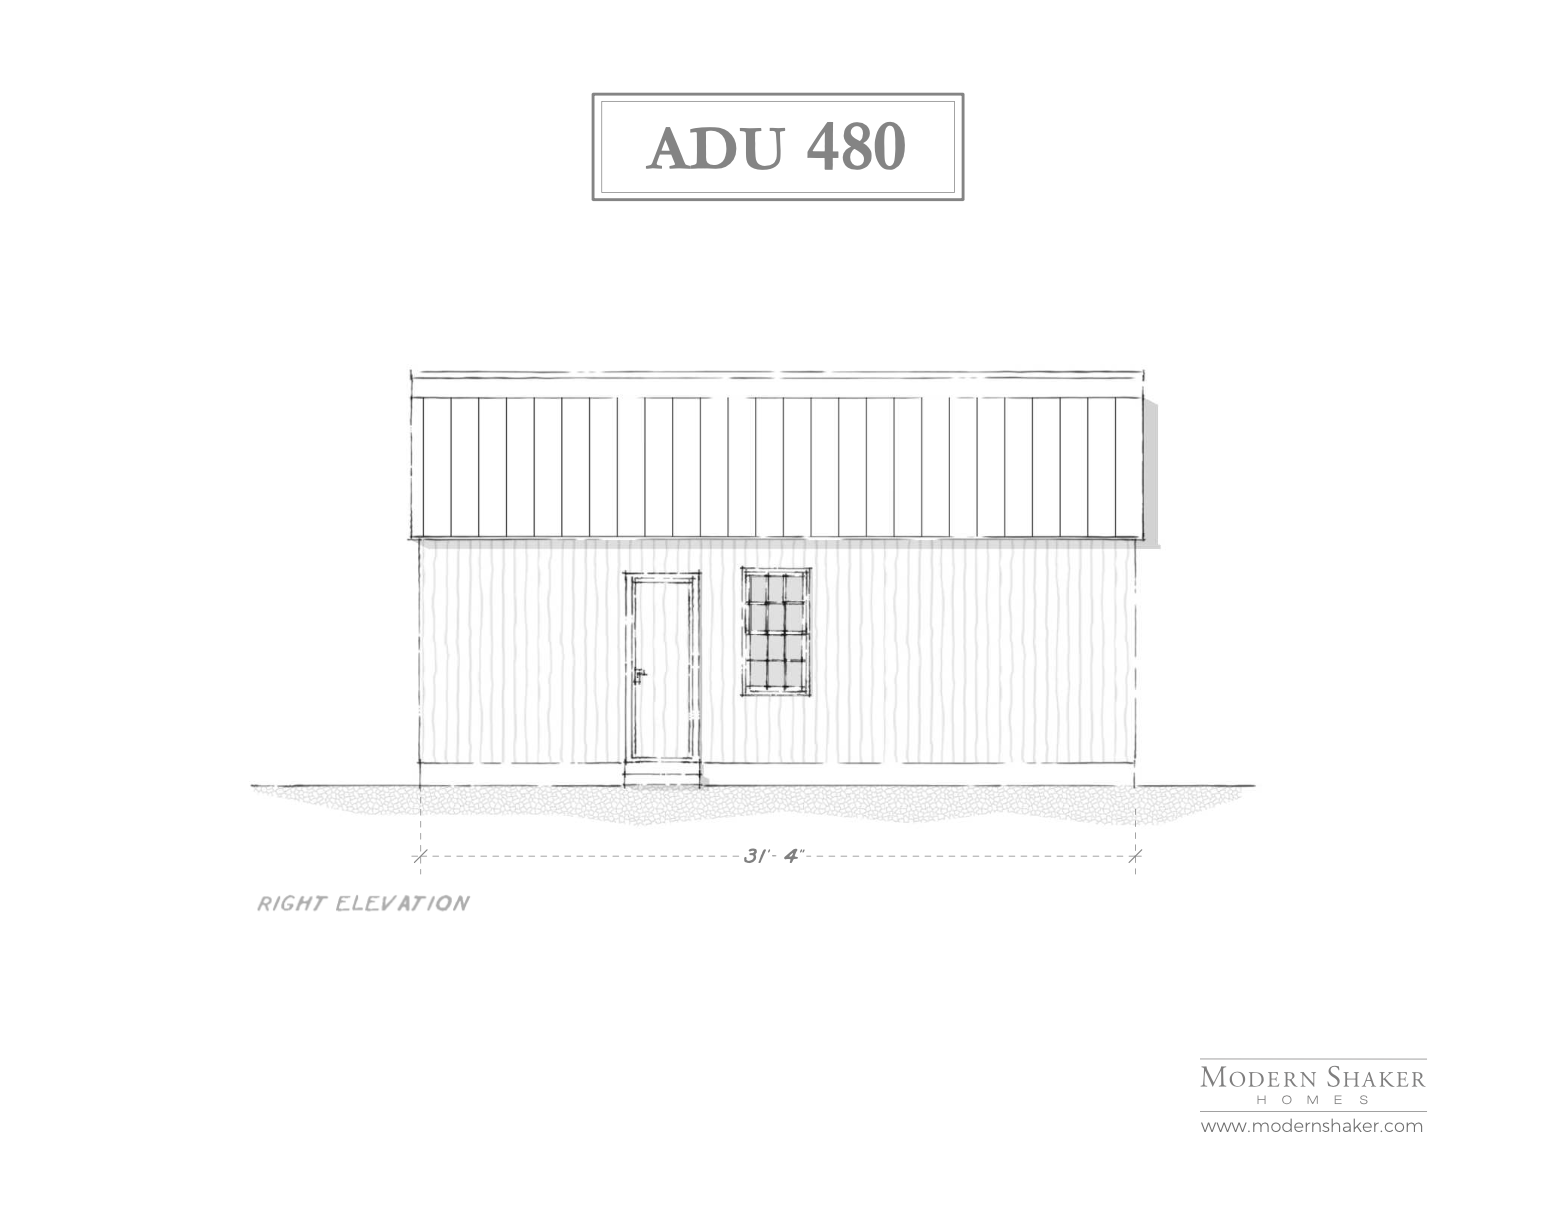
17'4" × 31'4" · 12'6" peak ceiling
Slab, crawl space, or basement foundation
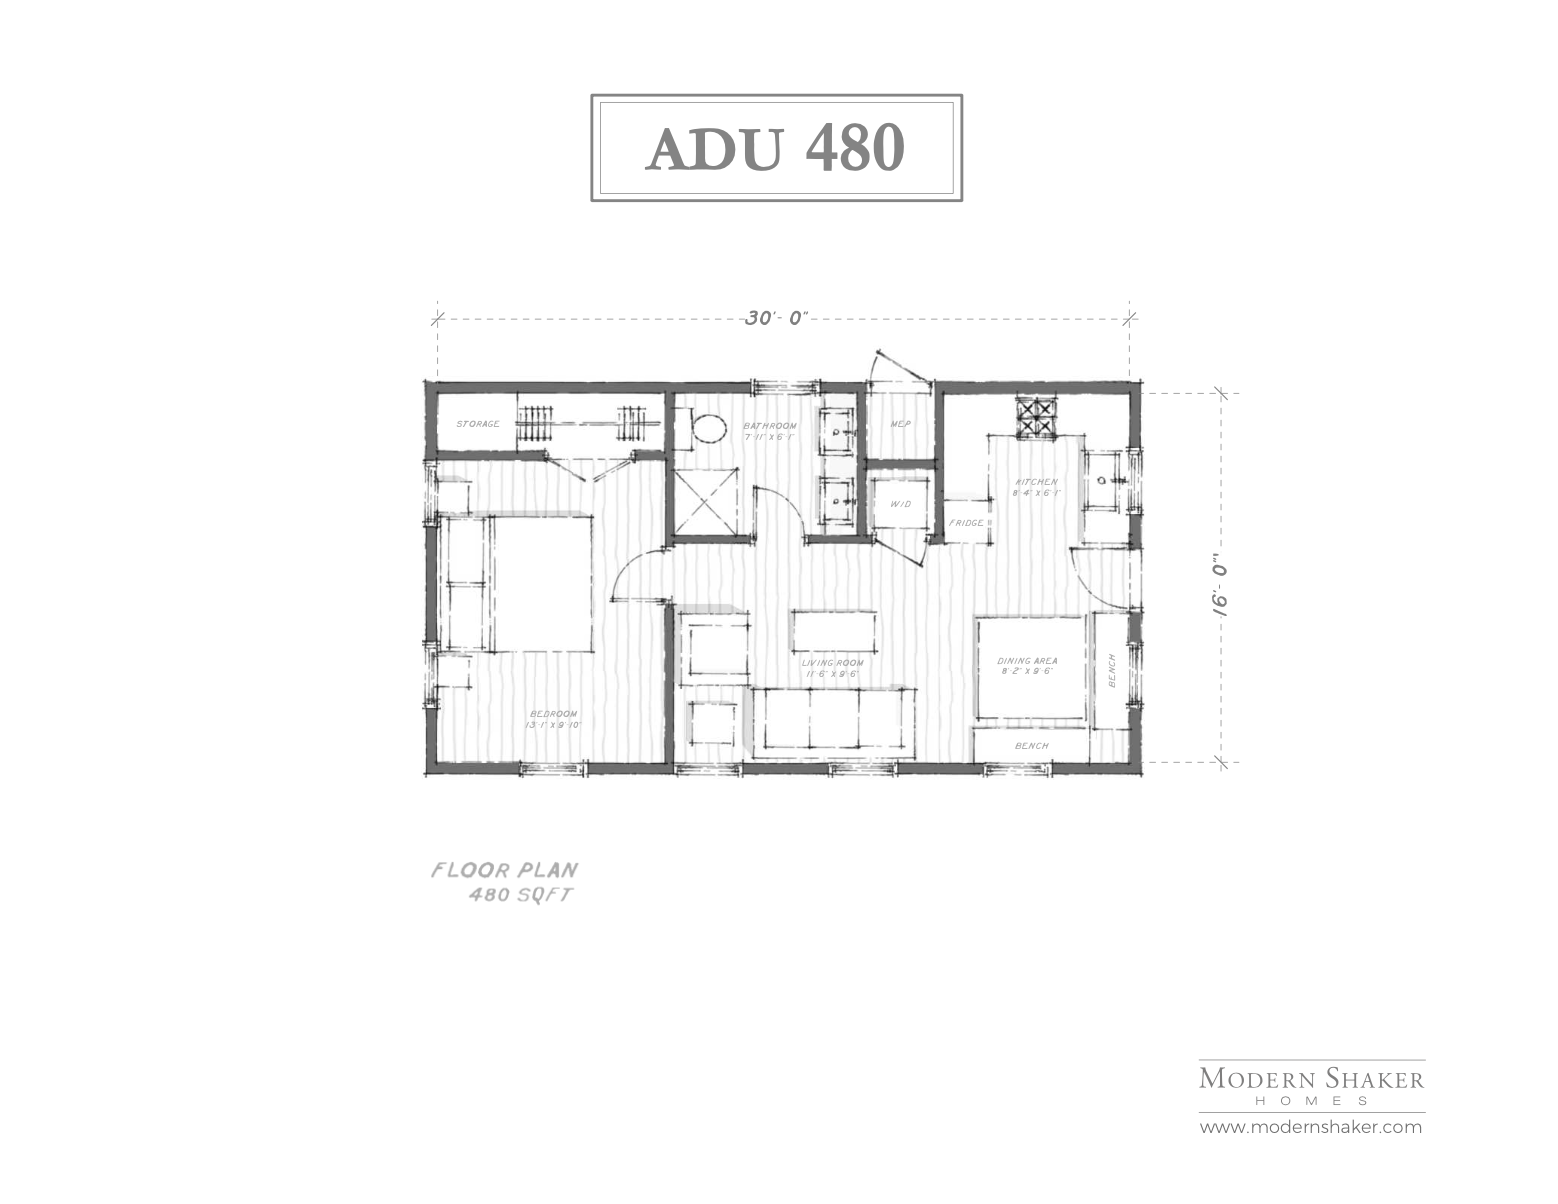
Floor plan of a single-story house with labeled rooms including bedroom, living room, kitchen, dining area, bathroom, laundry, and storage, dimensions, and layout details.
Architectural drawing of the right elevation of a modern house with a door and window, labeled ADU 480, with dimensions of 31 feet 4 inches, by Modern Shaker Homes.
Blueprint front elevation drawing of a small, modern, wooden house with a gabled roof, two large front windows, a central door, and a small window above the door. The house measures 17 feet 4 inches wide. The image includes the label 'ADU 480' at the top and the logo 'Modern Shaker Homes' with website at the bottom.
Architectural drawing of the left elevation of a home, showing four windows and vertical siding, with dimensions noted at 31 feet 4 inches in width, labeled 'ADU 480' at the top, and branding for Modern Shaker Homes at the bottom.