
A Modern Shaker Home, Designed for Your Land
Want a custom design? Send us the site's address, site plan, or any other info to mickey@modernshaker.com or our Contact Us page, and we will send you a sample house plan and kit price.
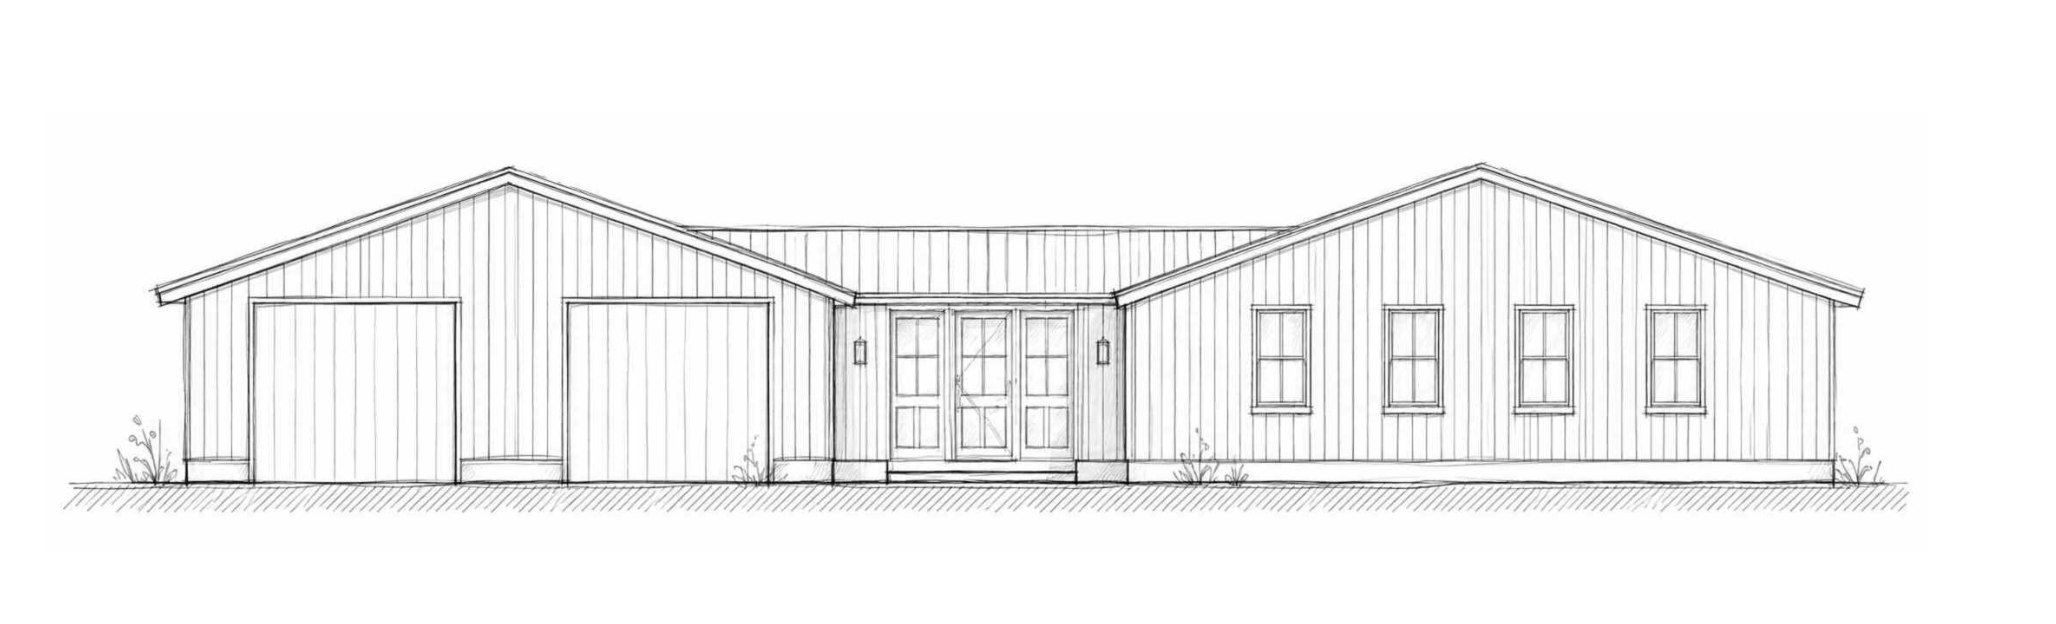
Our Modern Shaker homes are designed to work beautifully on a wide range of sites. For many people, one of our existing home designs will be exactly what they need—and that's one of the great advantages of starting with a home that has already been thoughtfully designed, engineered, and refined.
But sometimes your land has something particular to say.
Maybe the best view is in an unexpected direction. Maybe the road, sun, prevailing winds, trees, topography, or neighboring homes make one orientation much better than another. Or maybe your family simply needs something a little different.
That's where a custom Modern Shaker home comes in.
We start with the same proportions, materials, construction system, and character that define our homes, then adapt the design to your site and the way you want to live.
What should your house be designed around?
Where is the best view?
Where will you want the morning sun?
Which rooms should face the garden, the woods, or the street?
How should the house respond to prevailing winds and weather?
Where should the driveway, garage, porch, and outdoor spaces go?
How much privacy do you want from the road and your neighbors?
Are there beautiful existing trees, stone walls, outbuildings, or other features worth designing around?
What spaces does your family actually need?
And, ultimately:
How can we make the most of this particular piece of land?
What's included?
Every custom Modern Shaker home includes a thoughtful design process to adapt the home to your needs and site.
We'll review your site and help determine the best orientation, room arrangement, windows, doors, porches, and other major elements.
You can start with one of our existing homes and modify it to suit your family, combine ideas from several designs, or make more substantial changes when the site calls for them.
Your custom package includes an initial design package and a defined number of revision rounds, giving us room to work through the important decisions together while keeping the process straightforward and predictable.
What can be customized?
Quite a bit.
Room sizes and layouts.
Bedrooms and bathrooms.
Kitchen and living spaces.
Windows and doors.
Porches and outdoor spaces.
Garage placement.
Orientation on the site.
Exterior details.
Views, light, privacy, and circulation.
The goal isn't to change a Modern Shaker home just for the sake of making it different. It's to make thoughtful changes where they will genuinely improve the house for your family, your site, and the way you live.
What costs extra?
Most projects can be accomplished within our standard custom design scope.
For projects that require a substantially new architectural design, major structural changes, extensive custom detailing, additional rounds of revisions, or work outside the Modern Shaker system, we'll scope the additional design work separately before we begin.
For complicated sites, we may also work alongside your local architect, engineer, surveyor, or other professionals when their expertise or a local license is required.
Whether you choose one of our existing homes or create something more tailored, you'll get the same Modern Shaker approach: beautiful proportions, natural materials, thoughtful details, and a home built to last for generations.
Ready to see what fits your site?
Send us your site address, survey, site plan, photos, or even just a rough idea of what you're thinking.
We'll take a look and help you decide whether one of our existing homes is the right fit—or whether a custom adaptation makes more sense.