
Back to the Drawing Board
Dear Friend,
We were getting close to breaking ground on our next house when we received the excavation and concrete estimate—and it was astronomical.
So I went back to the drawing board.
The challenge this time was to make the house simpler and less expensive to build without making it feel like a compromise. I reduced the complexity of the foundation, tightened the footprint, simplified the structure, and reconsidered how each room relates to the next.
And I like the new house better!
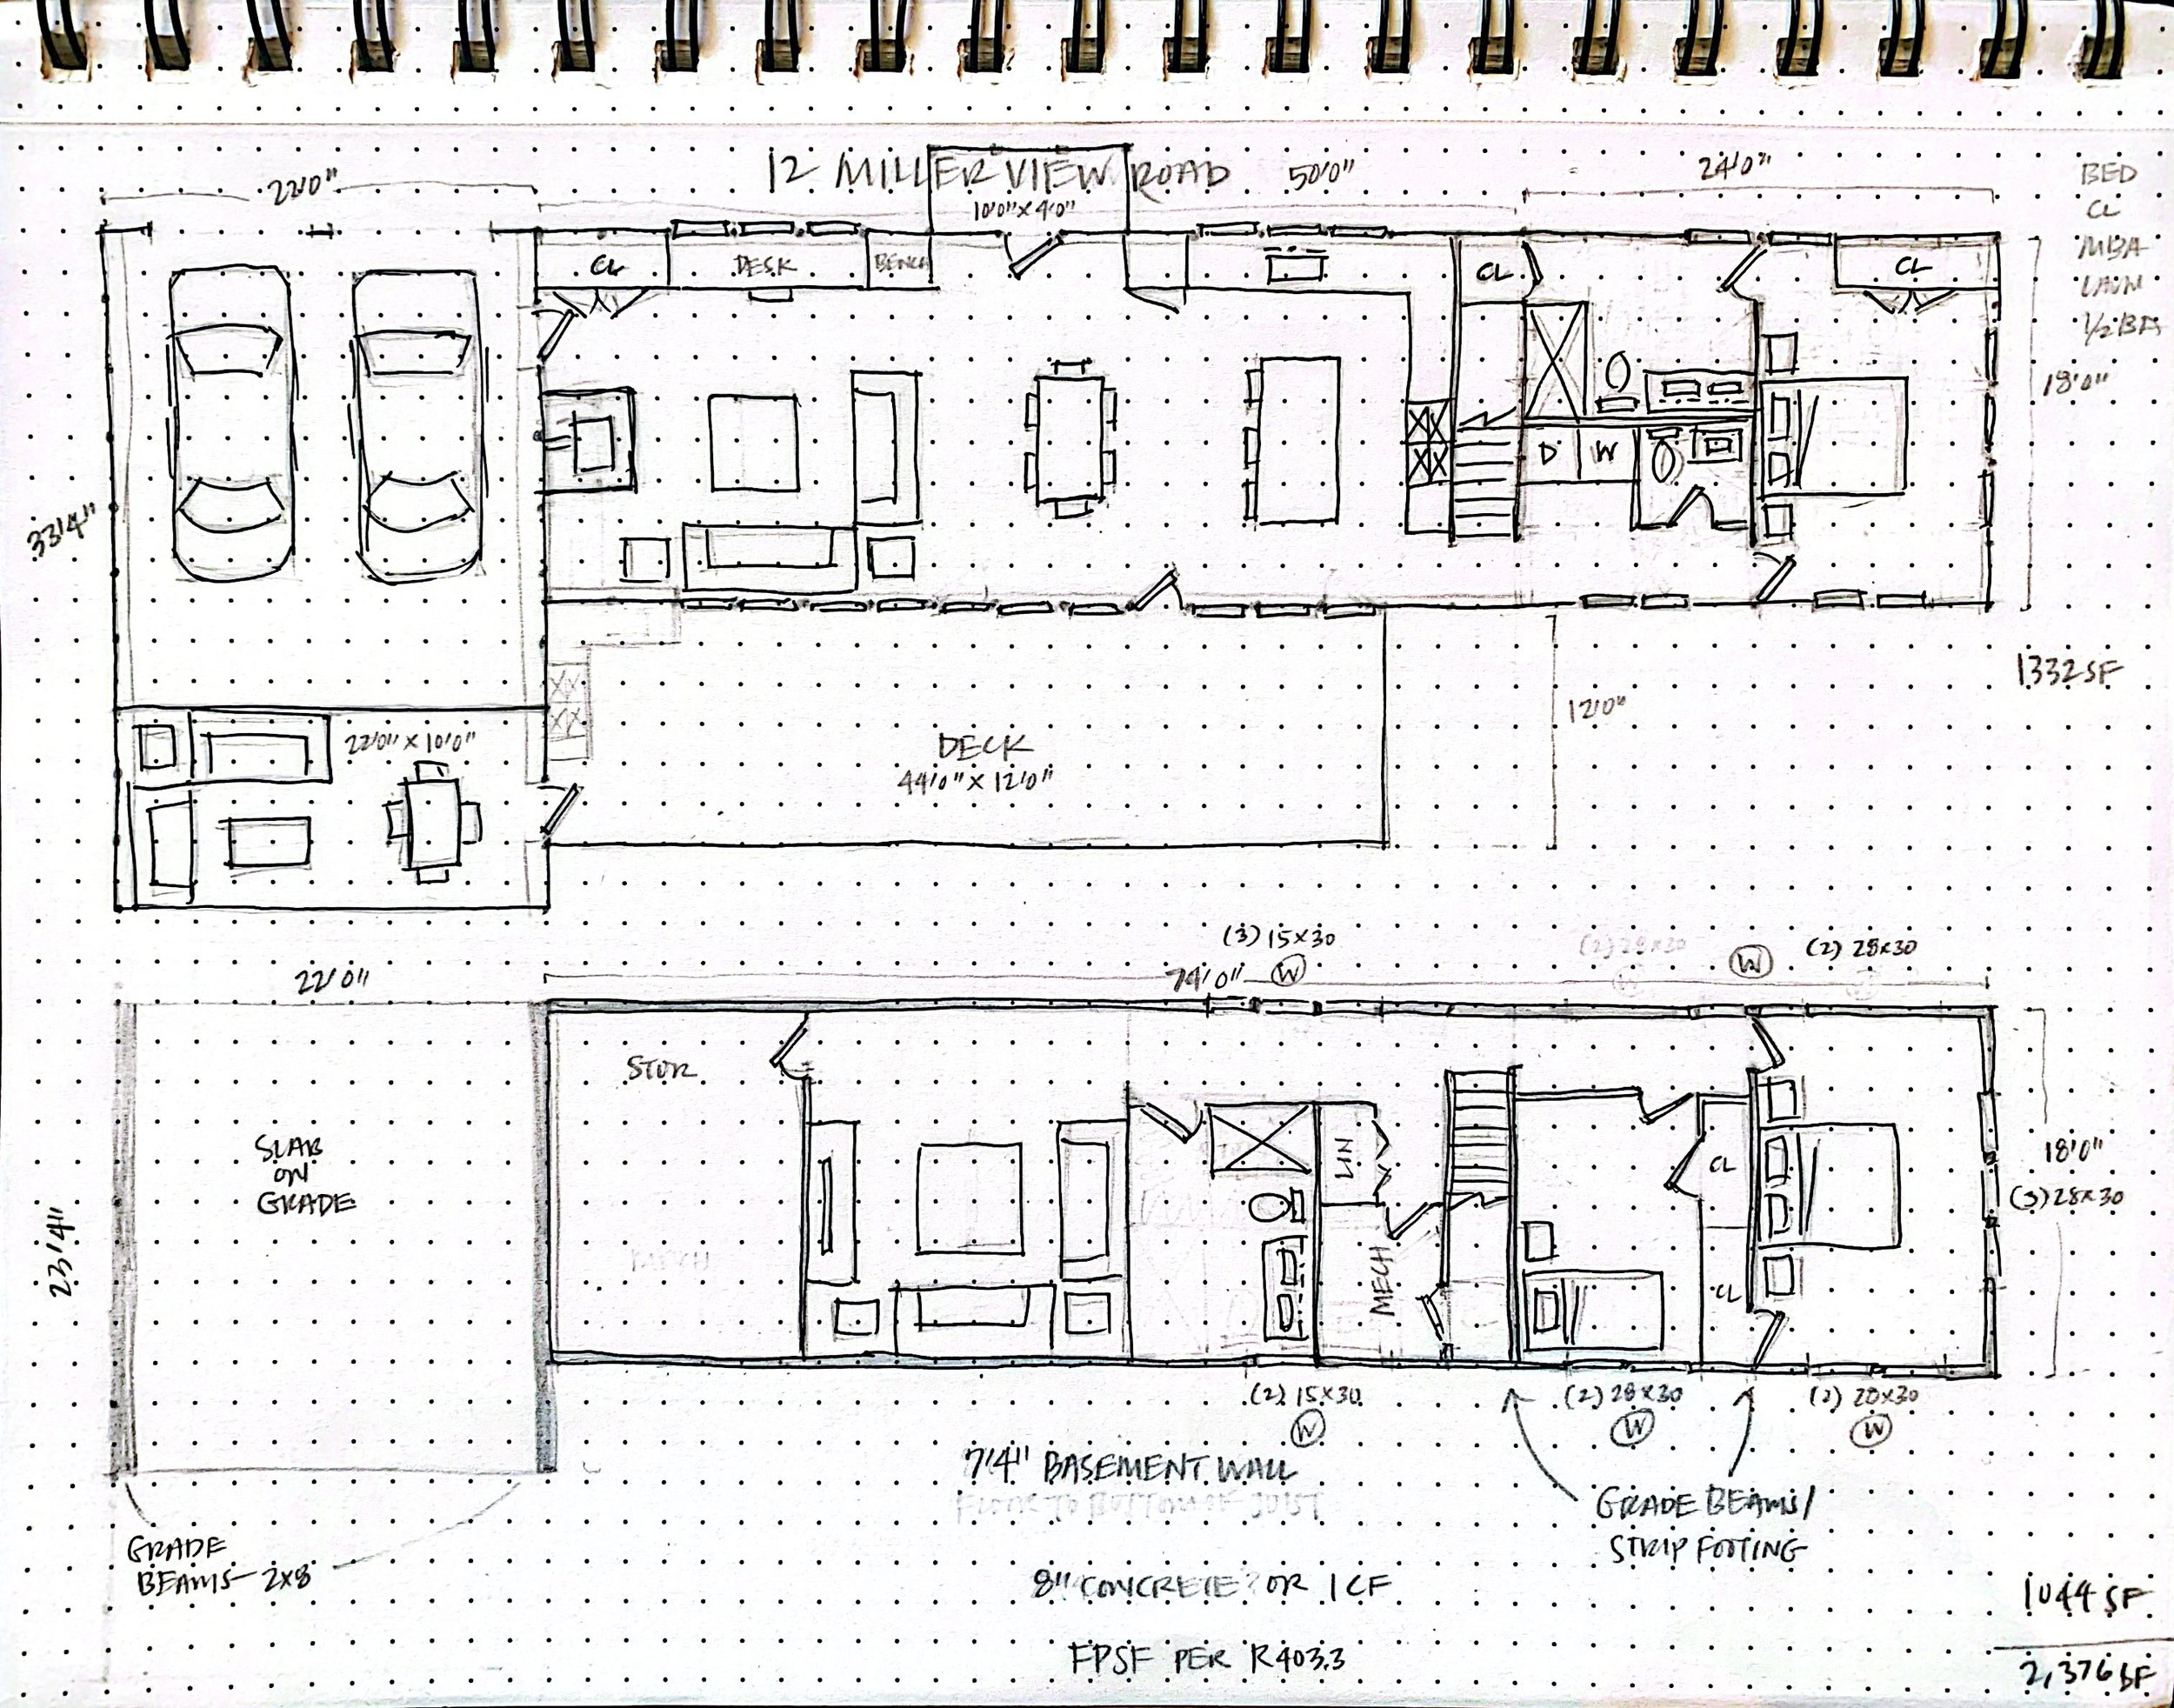
New build - upper and lower level - 3 bed, 2.5 bath, 2,575 sq. ft.
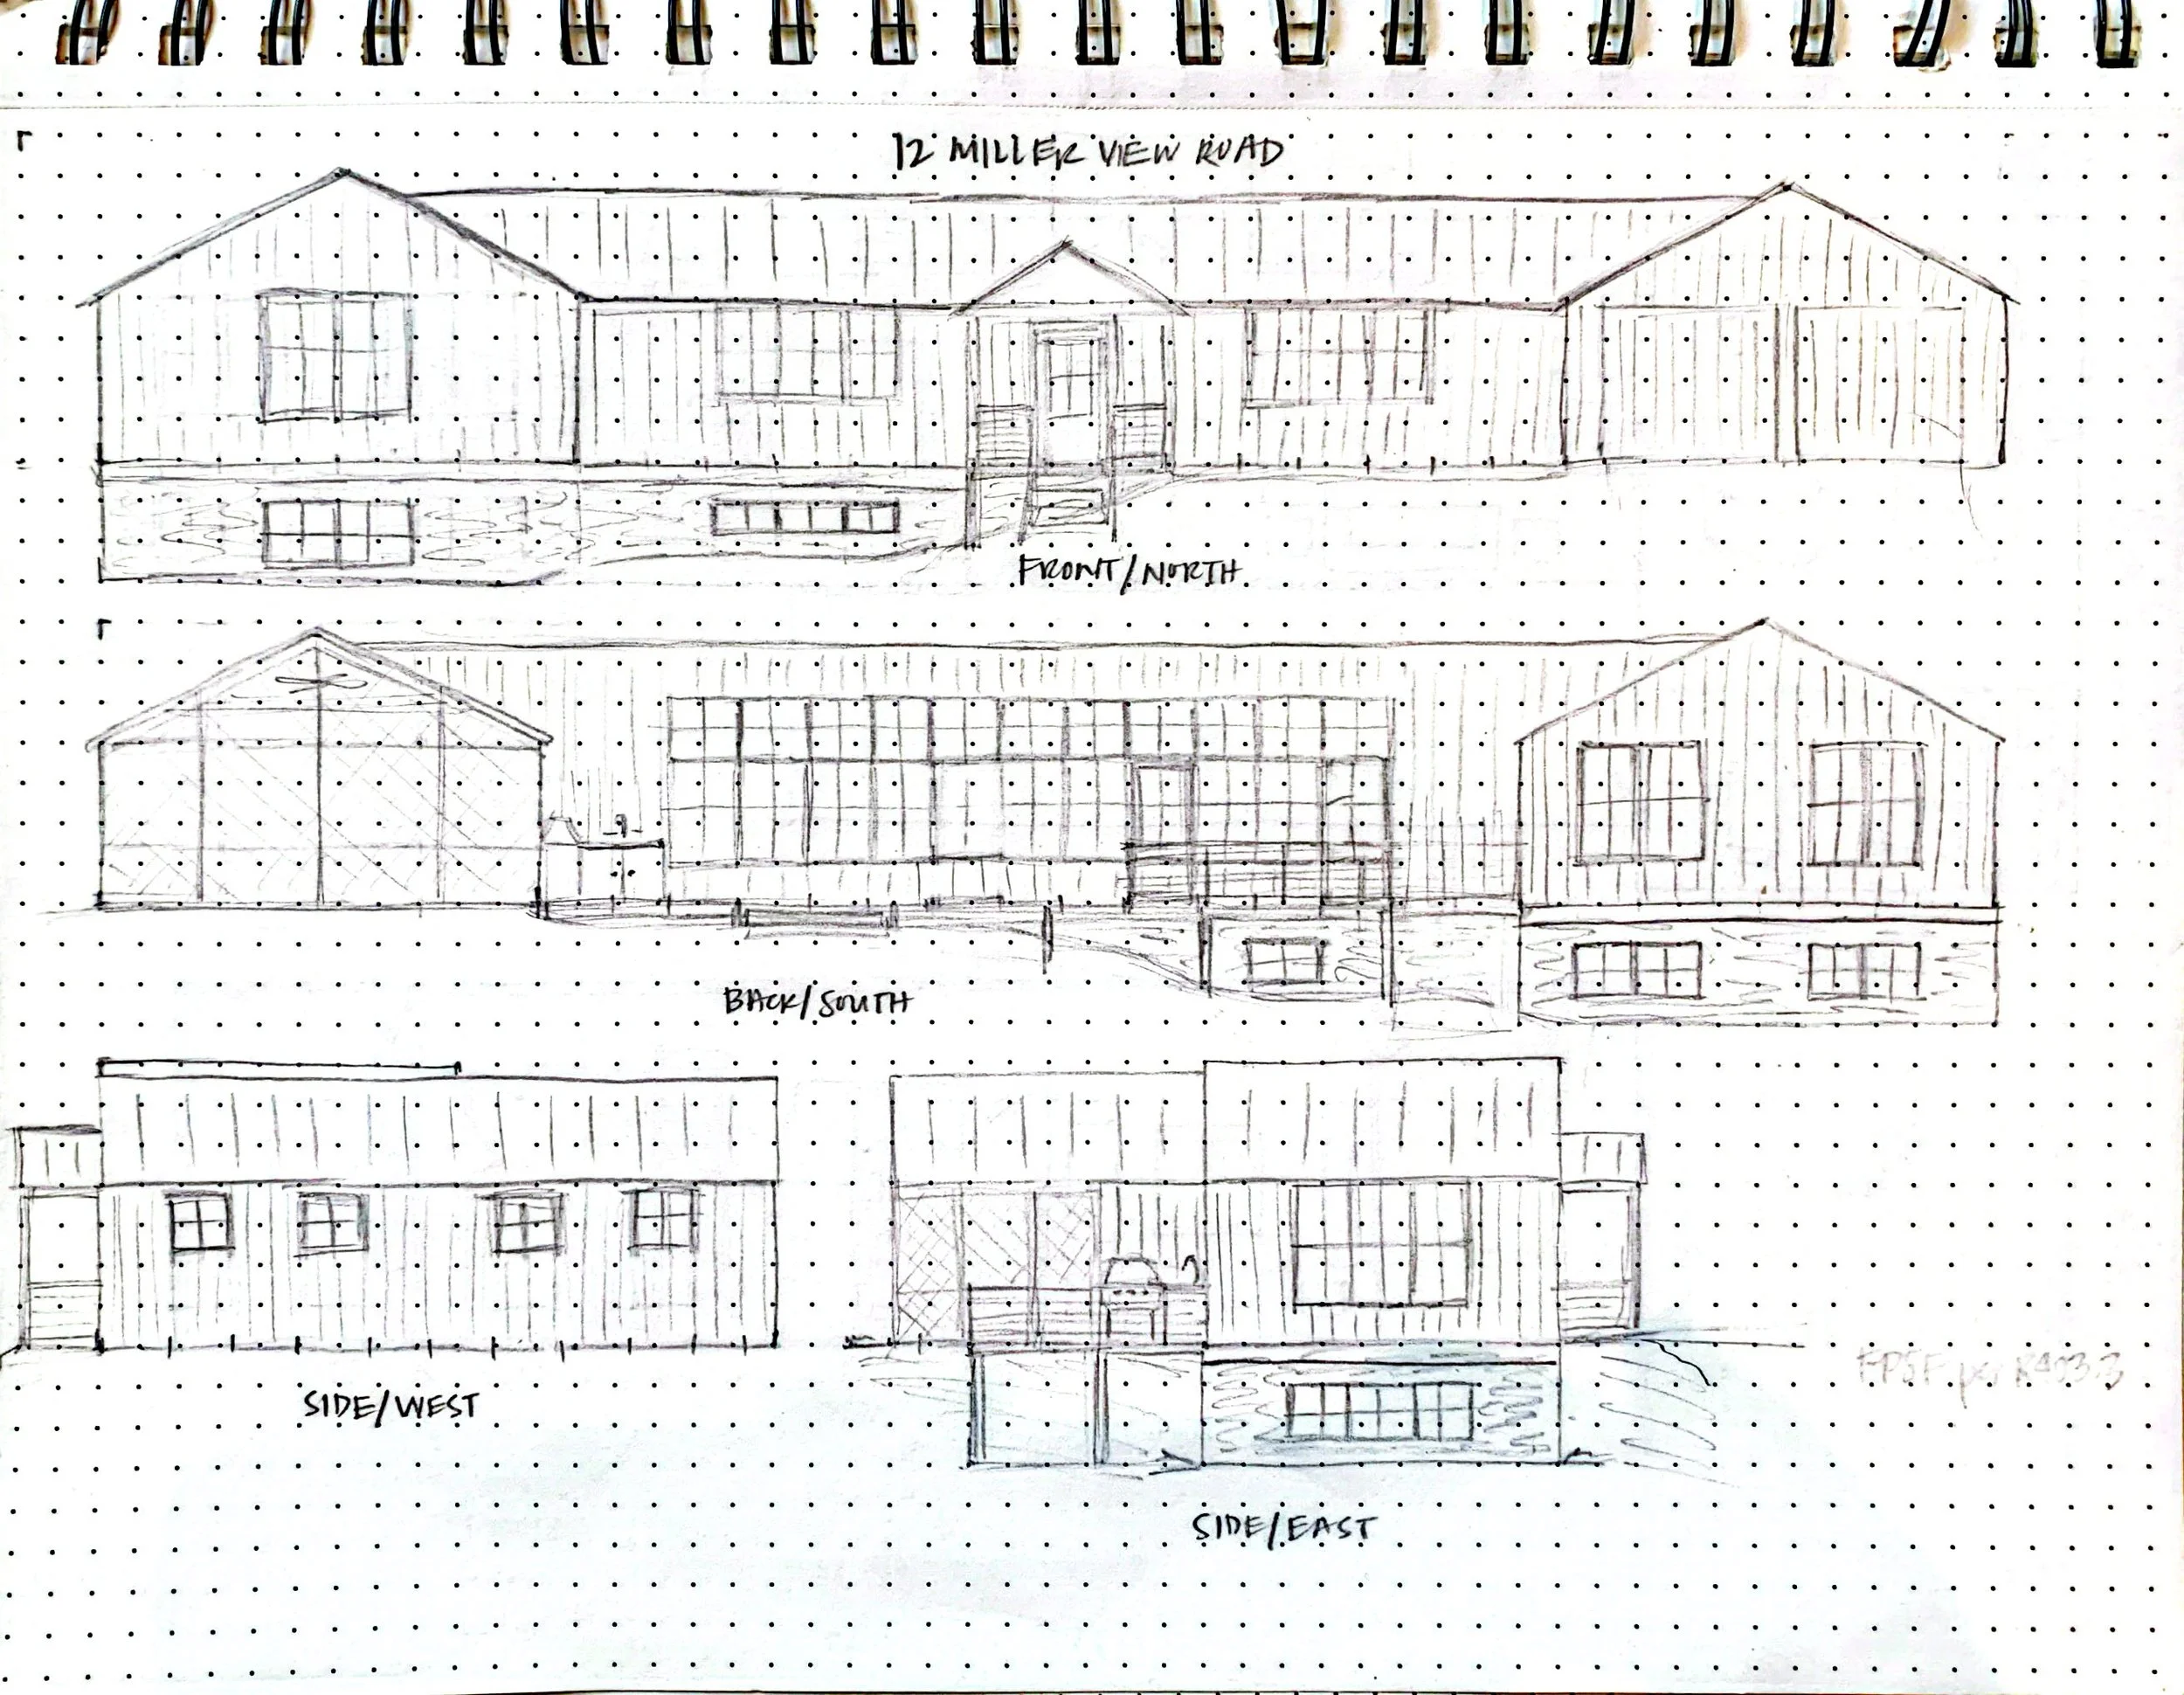
Elevations from each side
In this video, I walk through the new floor plan, why I put things where I did, and some of the thinking behind the design.
There is another twist to this project: before we begin construction, Mickey and I are offering someone the opportunity to take it over—to purchase the land and the work we've already put into it and build the house themselves. We can also provide the Modern Shaker home package for the build.
If that doesn't happen, we'll build it ourselves and offer the completed house for sale.
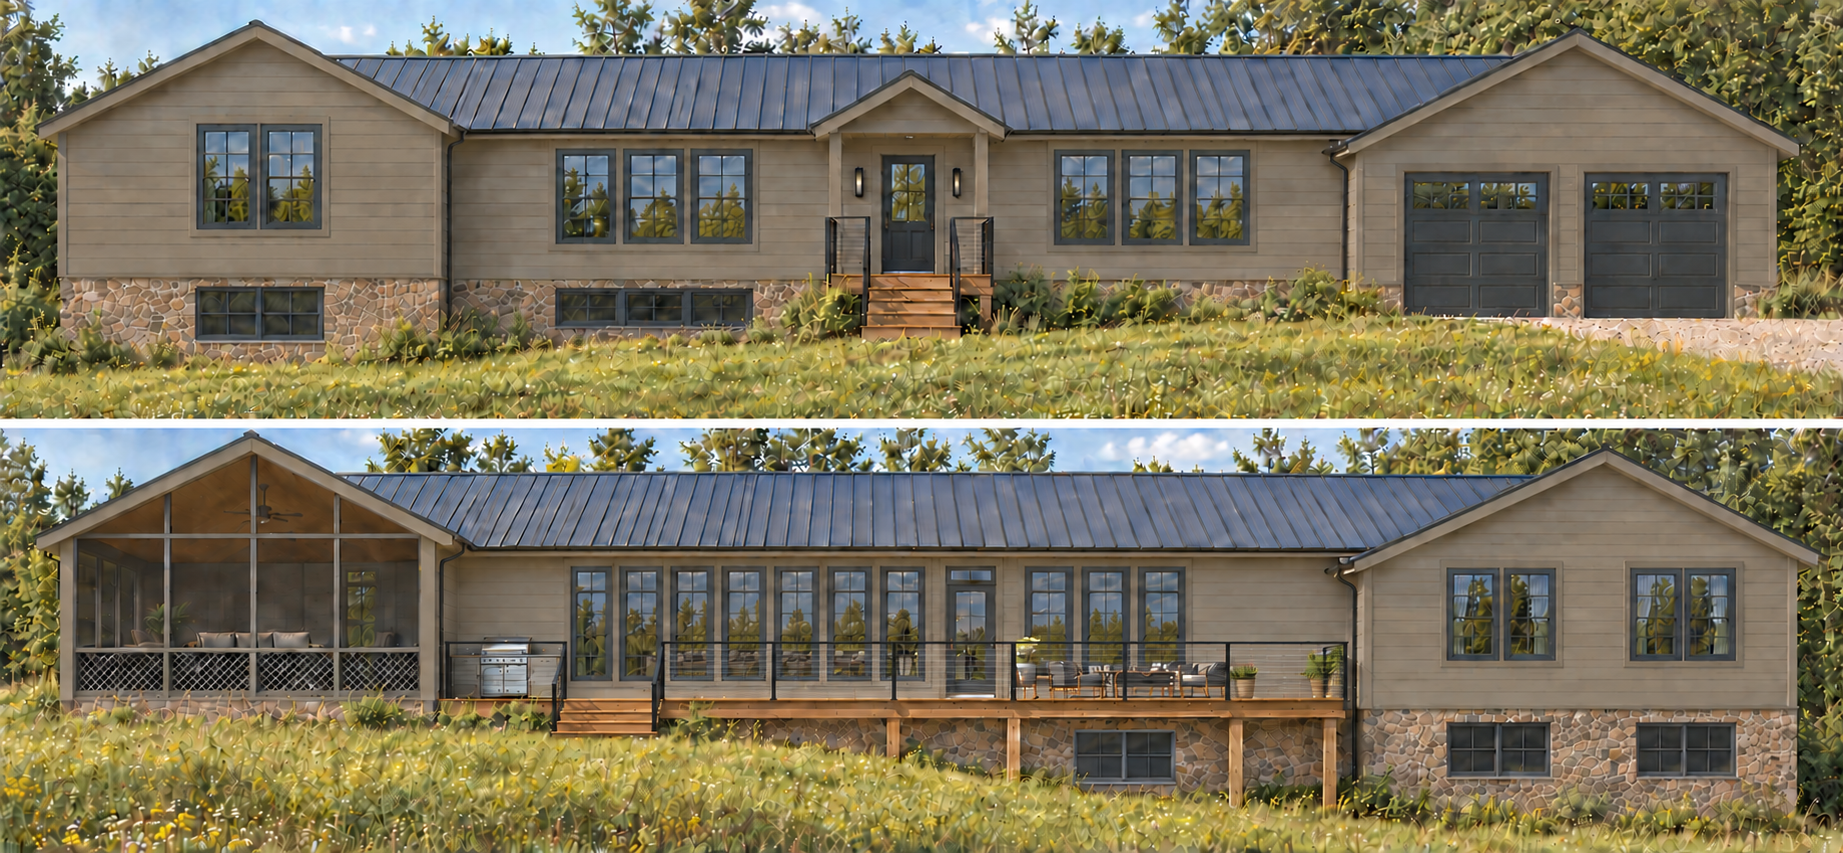
New build rendering. Designing for a sloped lot is not as easy as it looks!
Either way, I'll keep sharing the process here—the design decisions, costs, things we change along the way, and what we learn about building a beautiful, durable house as simply as possible.
If you're interested in this house and property, or in building a Modern Shaker home somewhere of your own, hop on a 30 minute call with Mickey! Send him an email at mickey@modernshaker.com to schedule it.
Till next time,