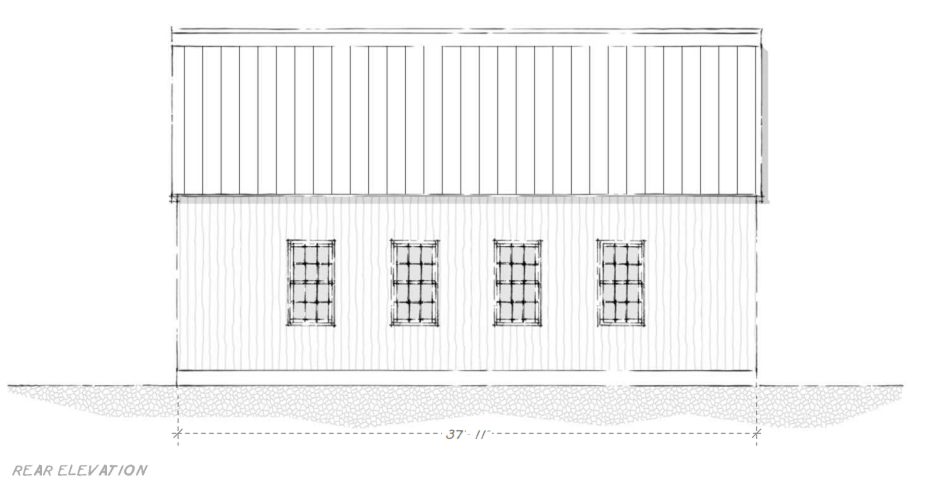
Cape Duplex
1,395 sq ft · 25'3" x 37'11" overall
· 1-1/2 story · 2 bedrooms · 2 bathrooms
8'1" ceiling on 1st level 9'6" ceiling at peak on 2nd level slab, crawl space, or basement as foundation
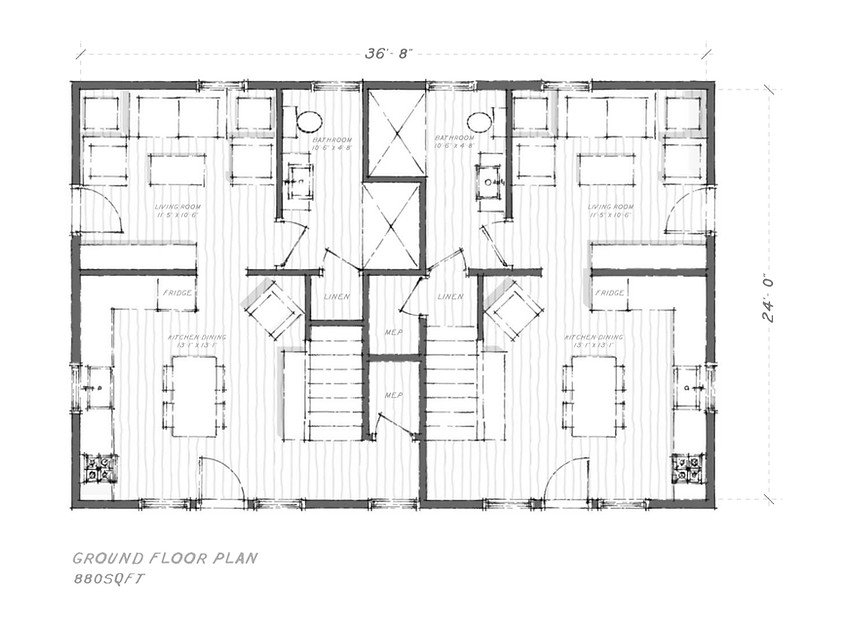
GROUND FLOOR PLAN
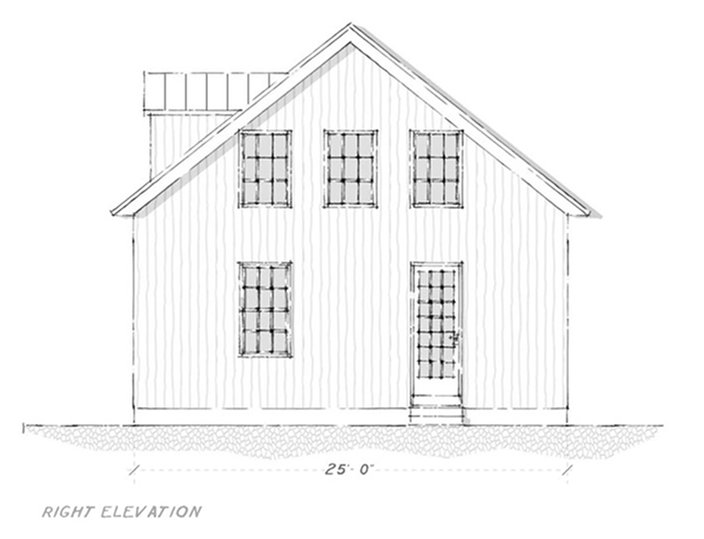
RIGHT ELEVATION
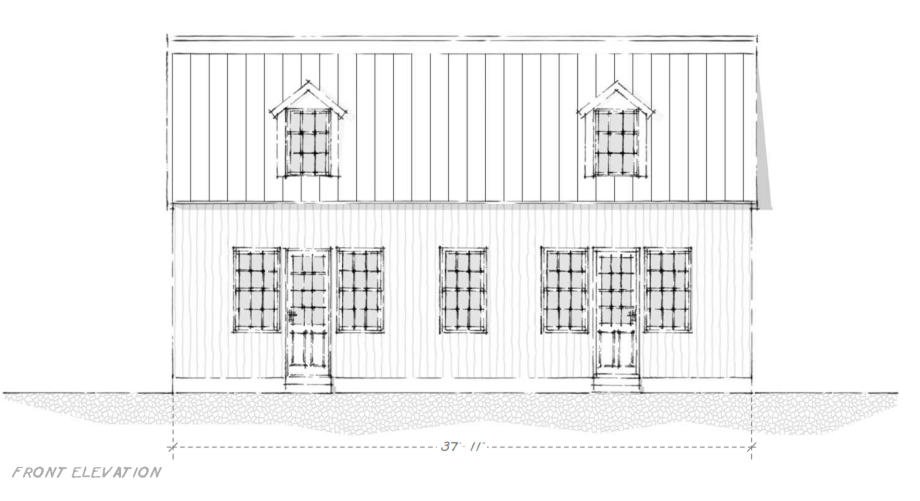
FRONT ELEVATION
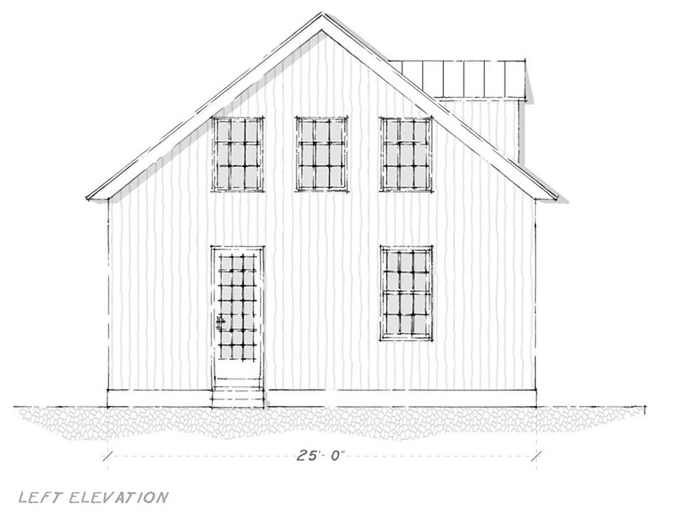
LEFT ELEVATION
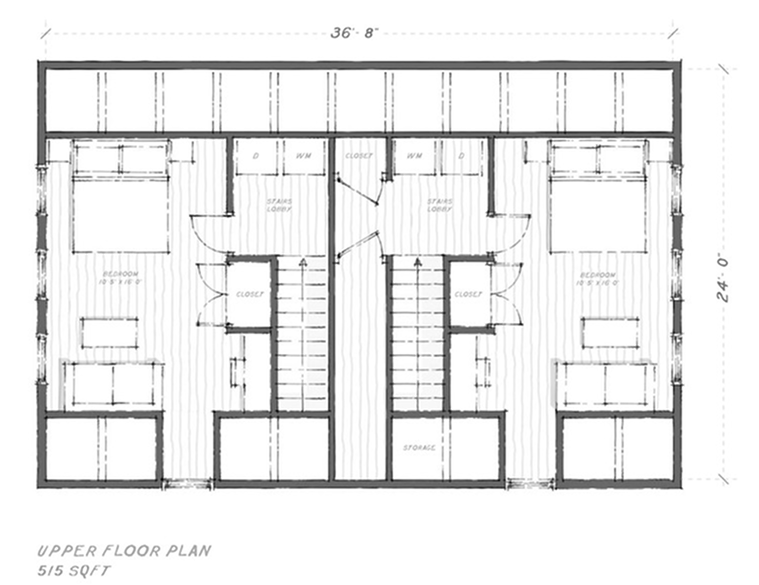
UPPER FLOOR PLAN