CAPE 1310

1,310 sq ft · 3 bed · 2 bath · 1½ stories
25'3" × 37'11" · 8'1" first-floor ceiling · 9'6" peak ceiling
Slab, crawl space, or basement foundation
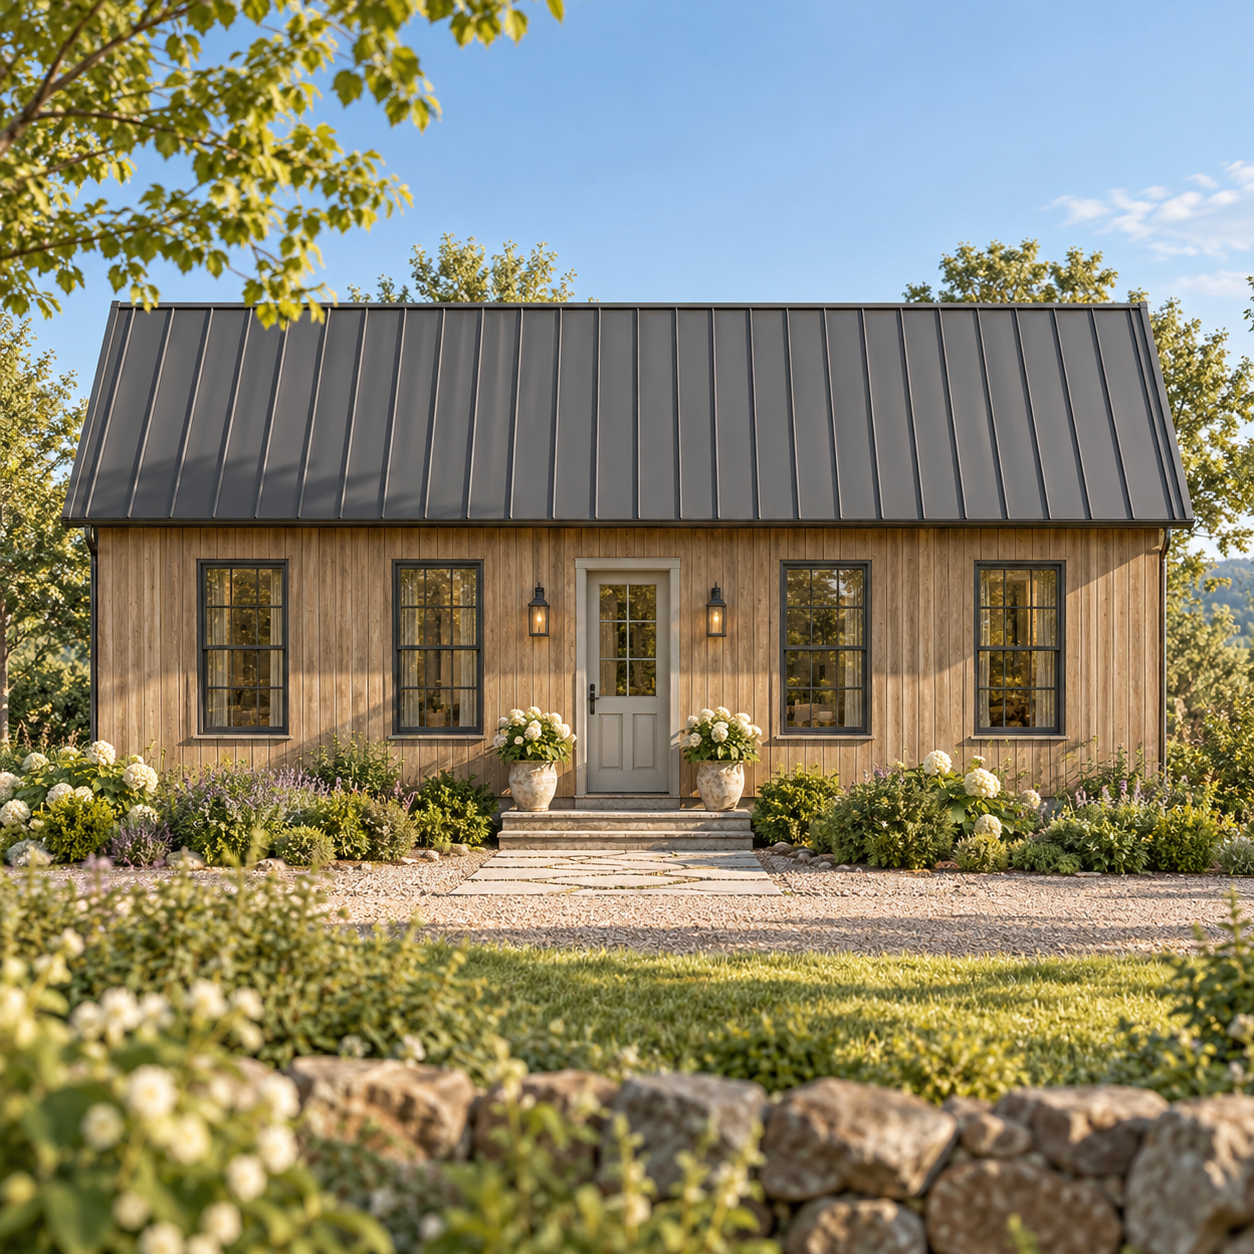
Modern Shaker Homes cottage-style house kit with classic New England architecture
Floor plan of a house labeled 'Cape 1310' by Modern Shaker Homes, showing a 880 square foot single-story layout including a bedroom, living room, dining area, kitchen, bathroom, laundry room, porch, and closet spaces.
Architectural drawing of a house's right elevation with dimensions, labeled 'CAPE 1310,' from Modern Shaker Homes.
Blueprint drawing of a house's rear elevation with four windows and a metal roof, labeled 'CAPE 1310' and includes the dimensions and the logo of Modern Shaker Homes.
Floor plan of the upper floor of a house, showing bedrooms, bathrooms, an office, storage areas, and a staircase, with dimensions and labels.
Architectural blueprint of a two-story house with a gabled roof, four windows on the front, and a door in the center. The drawing includes measurements and the label 'Front Elevation'. The house is designed by Modern Shaker Homes.
Architectural drawing of a house front elevation, with four windows and a gabled roof, labeled 'Left Elevation' and measuring 25 feet 3 inches wide. The drawing includes the logo and website of Modern Shaker Homes.